Renovate Without the Runaround.
From first sketch to final handover, we manage design, council approvals, and construction, so you deal with one team instead of five.
Licensed Builder · HBCF Insured · 14+ Years Building in Sydney
★★★★★
Trusted by Sydney homeowners


Renovations and Additions, Built Around How You Live
Whether you're opening up a tired floorplan, adding a second storey, or extending out the back, we deliver renovations that feel considered, not compromised.
We'll Help You Build Your Dream Space
Explore Our Tailored Building & Renovation Solutions
Whatever the scope, we deliver under one Design and Construct contract, with one team accountable from concept to completion.

Whole Home Renovations
Full interior transformations across every room, delivered end-to-end.

Full Apartment Renovations
Strata compliant unit and apartment renovations, including complex by-law approvals.

Home Extensions
Ground floor, rear, or side extensions that expand your home without losing flow.

Second Story Additions
Add space upward when you can't go out, with engineering and approvals managed in-house.

Knock Down and Rebuild
When renovating doesn't make sense, we handle demolition and rebuild as one project.

Multi Room Reconfiguration
Reworking layouts to open up living, relocate kitchens, or restructure bedroom zones.
Recent Project
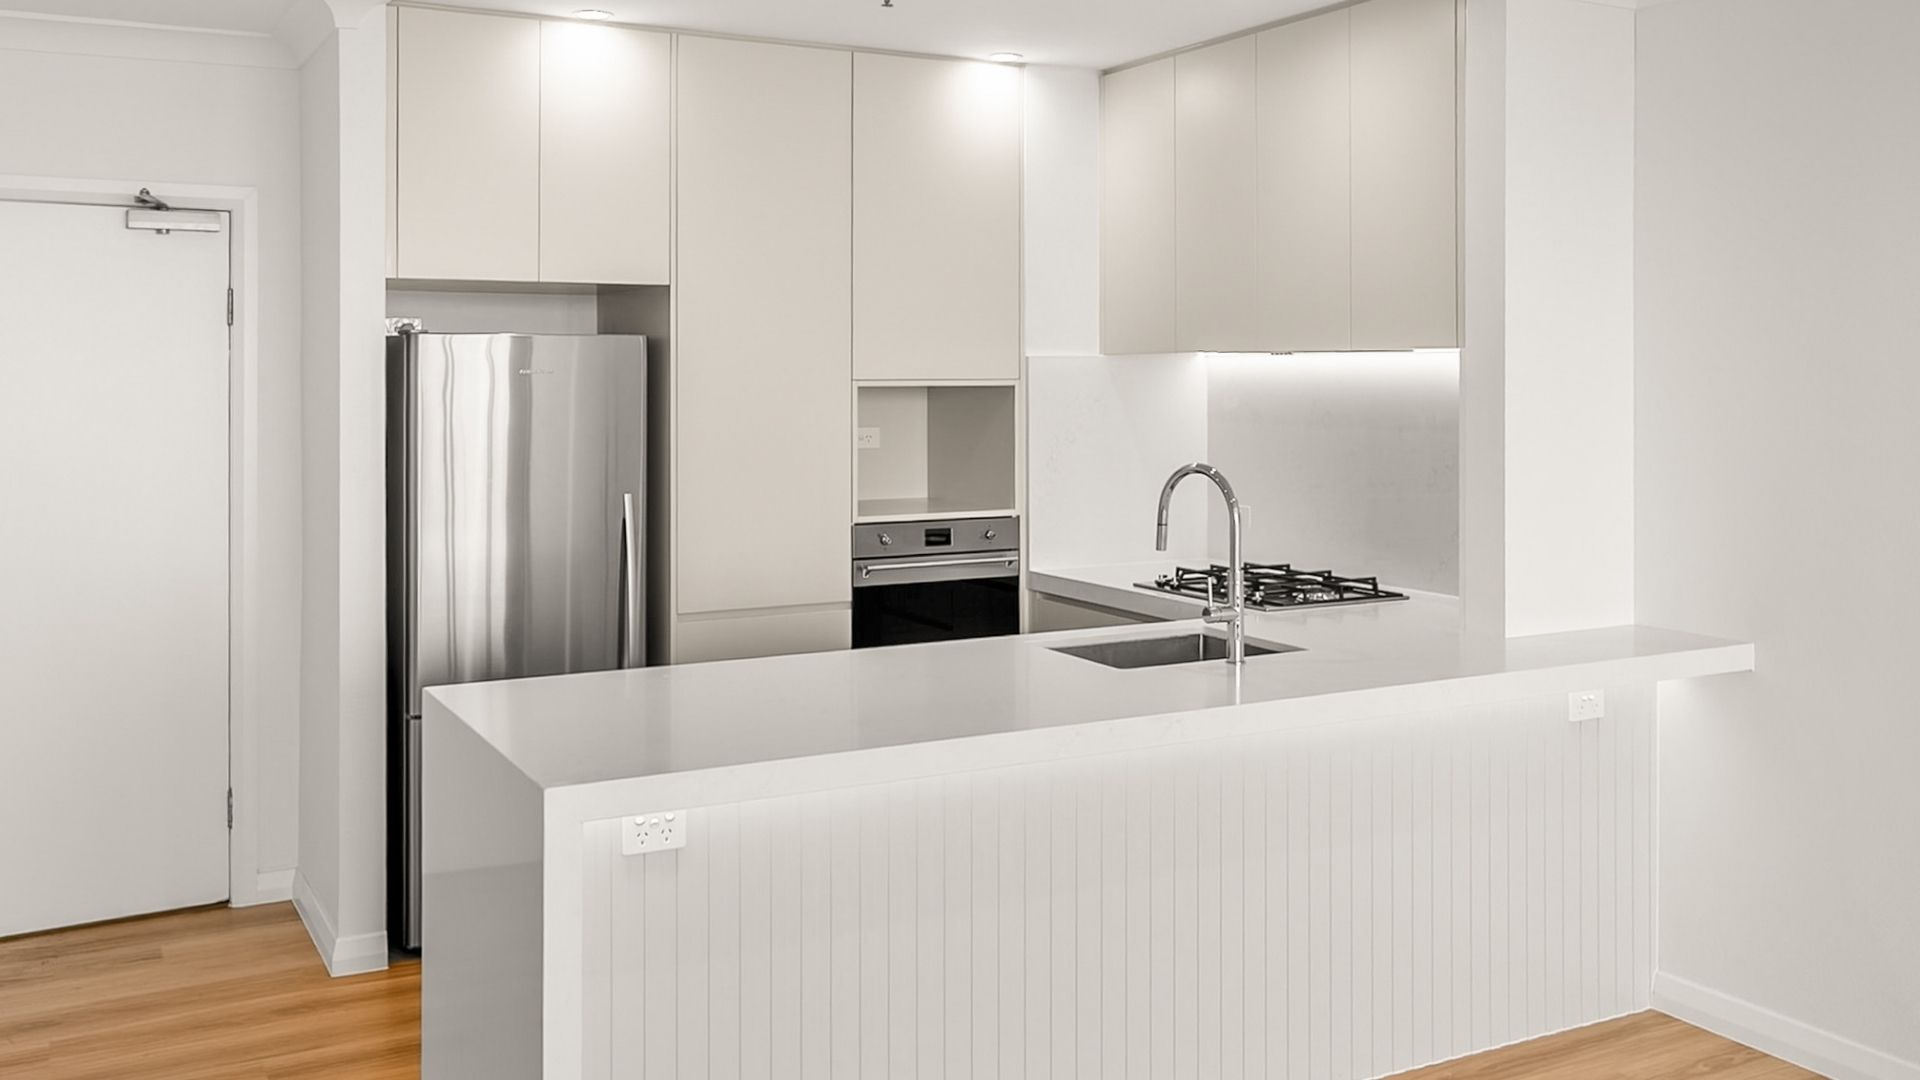
Cronulla Beachfront Apartment Renovations
Two full apartment renovations delivered simultaneously on Level 9, completed in an 8 week program under a single Design and Construct contract.
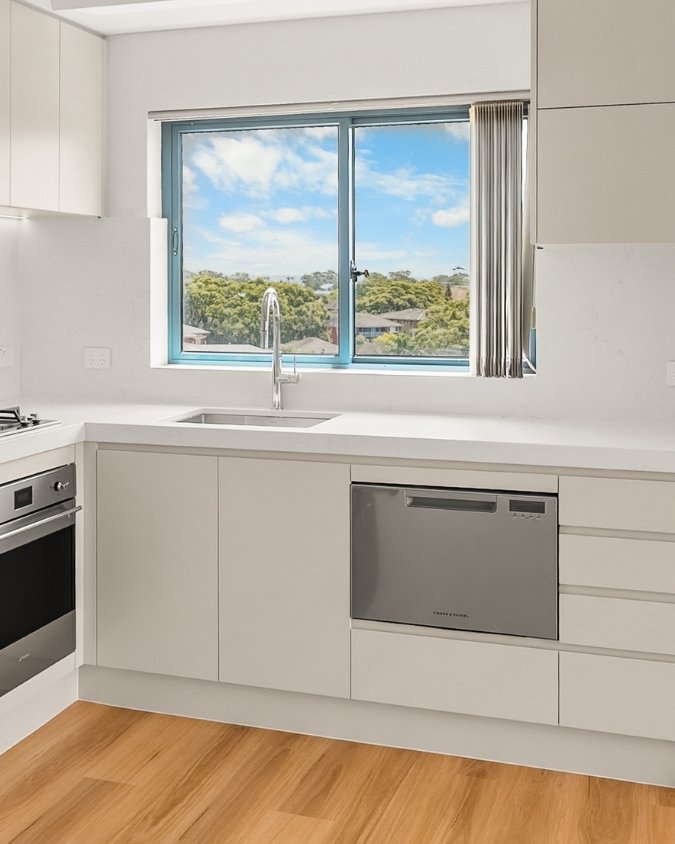
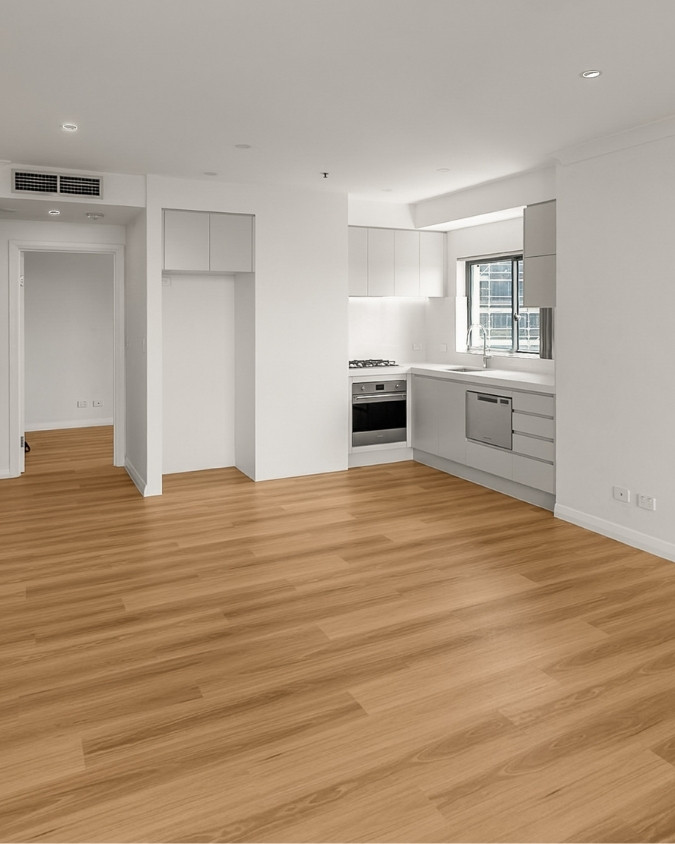
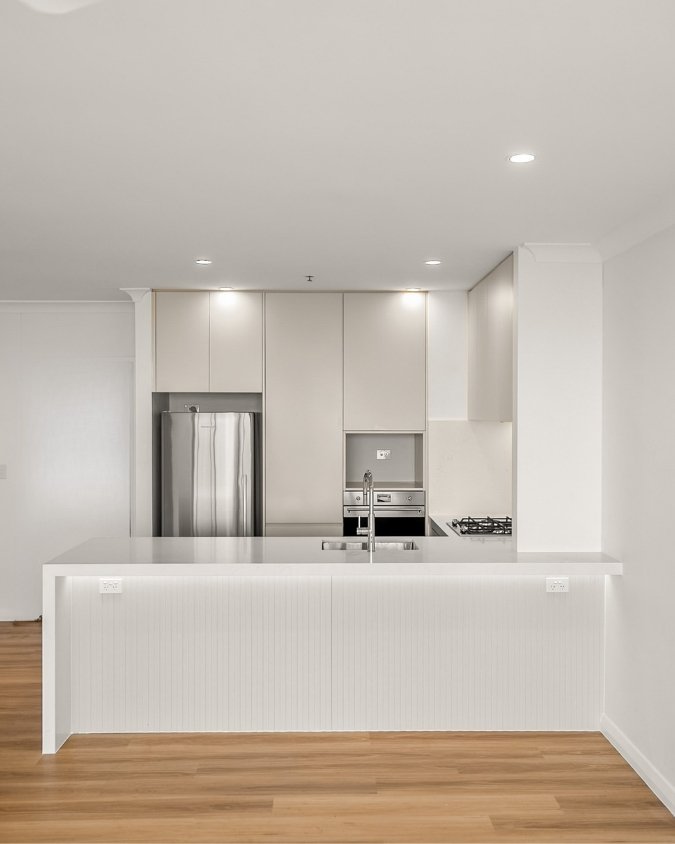
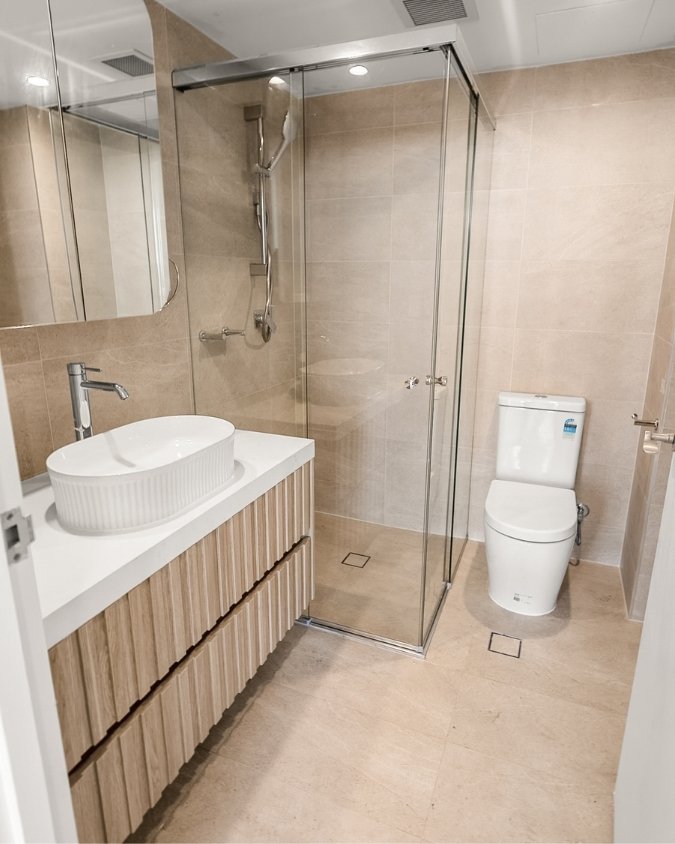
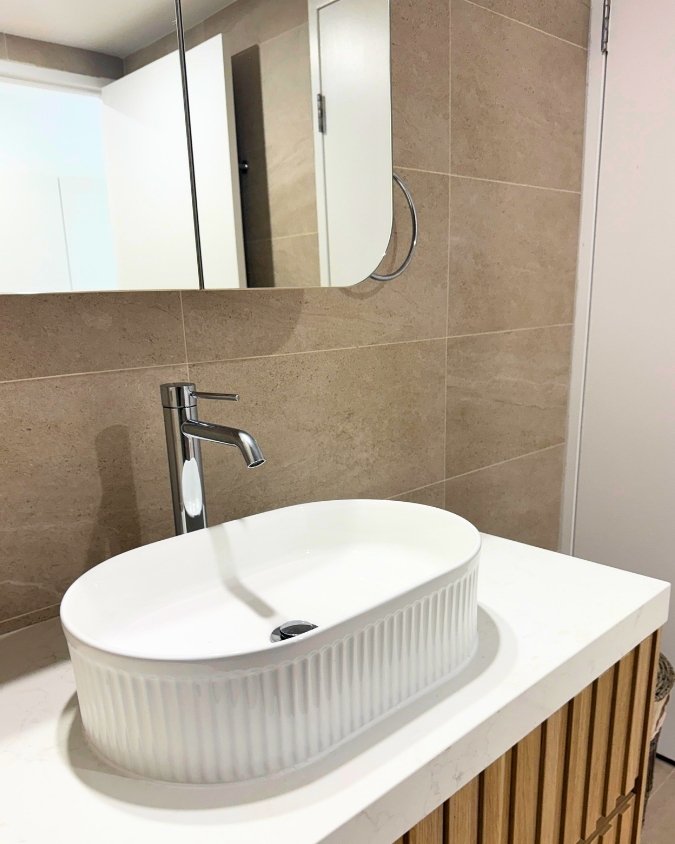
2 Apartments · 8 Week Program · Level 9 Beachfront · Delivered on Time
From first idea to final handover, one team.
A whole home renovation has a hundred moving parts. We hold all of them. You stay focused on the outcome, not the coordination.
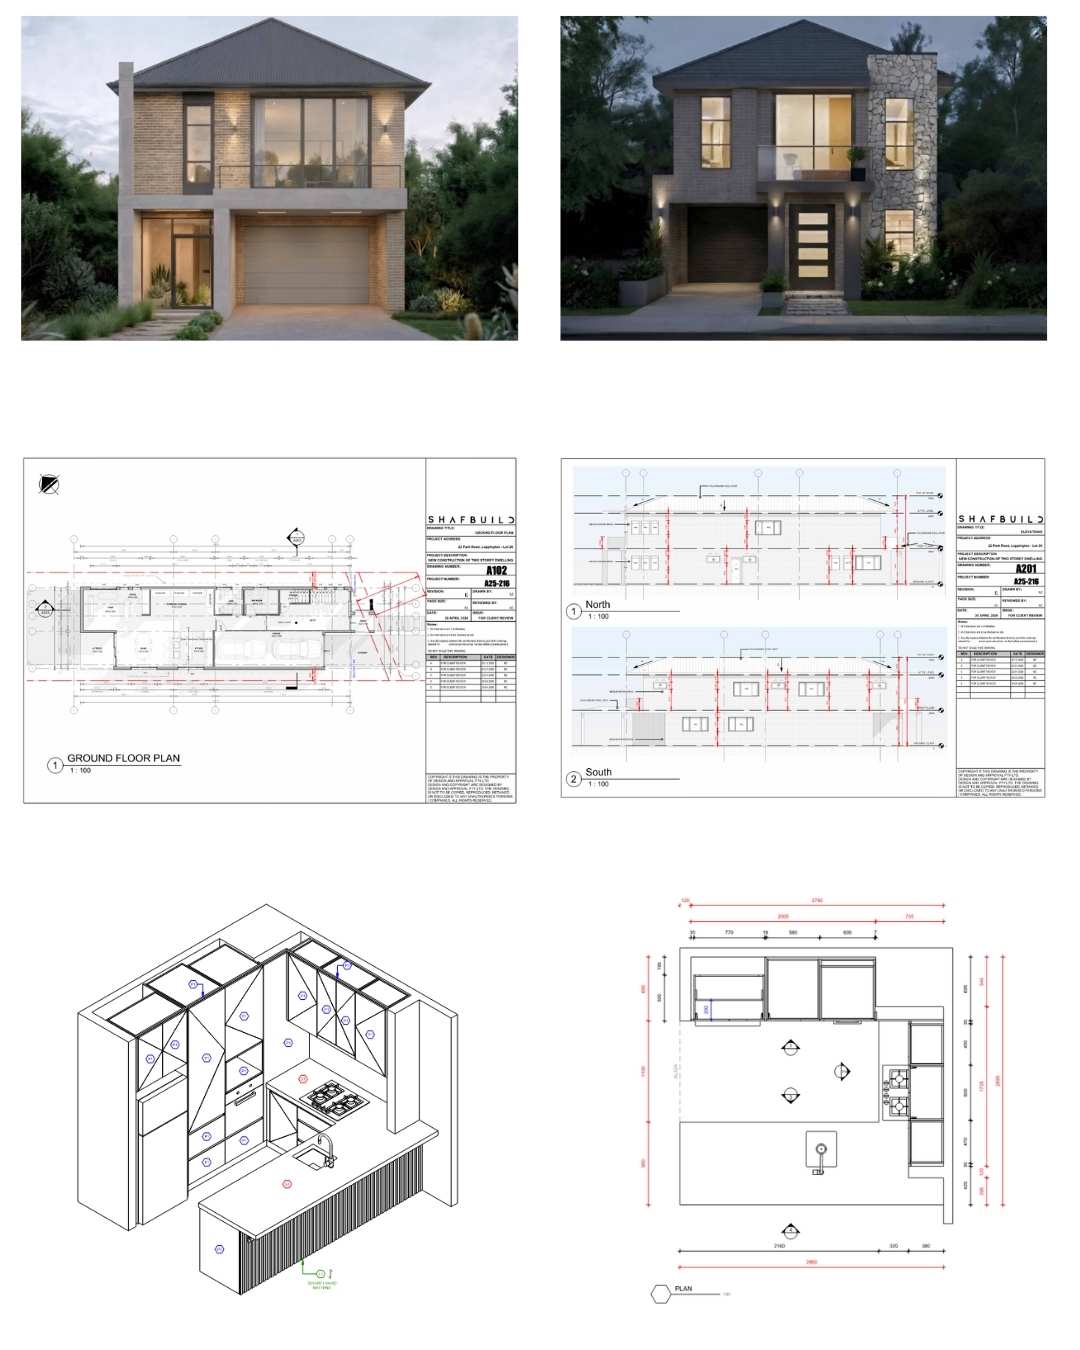
Current projects in design · Cronulla joinery shop drawings
From concept render to shop drawing, every detail documented in-house.
01 - Project Clarity Session We meet at your home to understand your goals, scope, and budget. You leave with a clear view of what's possible and whether we're the right fit.
02 - Strategy & Feasibility We map out the approval pathway, timelines, and consultants needed for your project. A realistic plan before a single drawing is produced.
03 - Design Consultation Architectural drawings, engineering, energy reports, and every consultant managed under one roof. One cohesive design, not six disconnected ones.
04 - Approvals Council approvals handled in-house. We manage the paperwork, the certifiers, and the back-and-forth so you get on with life.
05 - Build One team manages the project from demolition to final clean. Site supervision, trade coordination, weekly updates, and a builder who picks up the phone.
06 - Handover & Support Final walkthrough, warranties, care guides, and a managed defects period. A team you can still call long after the job is done.
What makes working with us different.
Four things you won't get from a typical builder.
Builder Led. Your project is run by a licensed builder with 14+ years on Sydney sites. One point of accountability from quote to handover.
Direct Communication. You speak to the builder running your job. Decisions & progress happen fast.
Design, Approvals & Build. We're involved before the drawings are finalised, engineering cost and buildability into the design.
Delivered on Time. Programmes are built around realistic trade sequencing and locked supplier lead times.
What Sydney Homeowners Are Saying
★★★★★ 5.0 average

Emily Smith

The entire Shafbuild team were fantastic to work with. Their attention to detail was exceptional, and they provided daily updates throughout the entire project, which gave us complete peace of mind. The quality of work and communication went beyond our expectations - we’d hire them again without hesitation.
Neusha Dicembre
Danial, where do I begin. We engaged Shafbuild for our granny flat construction. From the first moment, to the last detail, he has been nothing but professional, communicative and caring. The best decision we made is to engage Danial. Can’t wait to start planning our next build with Danial!
Amir Zonoozi
Having dealt with many builders in the past, I can vouch for Shafbuild's attention to detail, communication, and transparency. Their professionalism kept the project on track and the deliverables were outstanding. Highly recommend Shafbuild for high-end builds and renovations.
Tell Us About Your Project
Takes 90 seconds
Free consultation, no obligation.
Direct response within 24 hours.
Questions Sydney Homeowners Ask Us
Your building queries answered. Clear guidance for your home renovation.
So how does it work?
Step 1 - Fill out the form Takes about 90 seconds. Tell us about your property, your project, and where you're at.
Step 2 - Dan gets in touch Usually within a few hours by call or text. If you're early stage, it's a quick conversation to understand what you're thinking and give you some honest guidance. If you're ready to move, we'll book you in for a Project Clarity Session.
Step 3 - Project Clarity Session A free, no obligation video call with Dan. He'll walk through your project with you, discuss your goals, assess what's realistic, and flag any challenges. You'll leave with a clear picture of feasibility, complexity, likely timeline, and the approvals pathway. If a site visit is needed to assess anything further, we'll arrange that as a next step.
Step 4 - Stage 1 Design & Approvals If we're the right fit, we move into full design and documentation, everything needed to produce a fixed-price construction proposal you can actually rely on.
Step 5 - Construction through to handover Once the contract is signed, we manage everything. One builder, one process, one point of contact.
Can you give me a rough idea of what my renovation will cost?
It depends on where you're at with documentation: If you've already got plans, reports, or other project documentation, Dan can review what's available and give you a preliminary cost range after your Project Clarity Session.
If your project needs full documentation and certification: A reliable cost range comes at the end of Stage 1 Design & Approvals, once we've produced the architectural drawings, engineering, finishes schedule, consultant reports, and approvals. Until that work is done, any number is a guess, and we'd rather not guess with your money.
How we get you to a real number: Our Stage 1 Design & Approvals process produces the full documentation, architectural drawings, engineering, finishes schedule, consultant reports, and approvals, which is what enables us to give you a fixed-price construction proposal you can actually rely on. That's where your cost range comes from.
Why we work this way: Too many homeowners spend $30-70k+ on architectural plans only to find out the construction cost is double what they expected, and that's just the architecturals. They may not even have engineering, consultant reports, or the correct documentation to build from. Our process is designed to identify what's missing, align design with budget from the start, and make sure you're never caught off guard.
I’m worried about cost blowouts, how do you prevent them?
Cost blowouts happen for three reasons: poor planning, vague contracts, and builders who quote low to win the job. We eliminate all three.
Proper planning upfront: Our Stage 1 Design & Approvals process means we know exactly what we're building before we price it. Detailed design, engineering, site assessment, and a full risk review, all done before a contract is signed. This is the single most important step in preventing blowouts.
Contracts with no grey areas: Every item, every finish, every allowance is documented. There are no vague line items for costs to hide in.
We don't quote low to win: We compete on transparency and reliability, not price. If you're comparing us against a suspiciously low quote, that's usually a sign the other builder hasn't done the homework, and you'll pay the difference in variations once the job starts.
Do you work on heritage listed homes?
Yes, and having the right builder matters here more than most: Heritage listed properties come with specific council requirements around what can and can't be altered. This is particularly common across the Eastern Suburbs and Inner West, Paddington, Woollahra, Randwick, Newtown, Glebe, Balmain, Leichhardt, each with their own constraints around front facades, rooflines, materials, and original features.
Heritage projects require specific documentation: These reports outline exactly what can be altered, what must be retained, how work must be carried out, and what council requires as part of the approval process. Getting this wrong is where projects get rejected, stalled, or hit with expensive remediation requirements.
We manage it all: As part of our Stage 1 Design & Approvals process, we work with a trusted network of heritage consultants who know exactly what councils expect. The constraints they set out are built into the design, the approvals strategy, and the construction methodology from day one. Nothing gets missed mid project.
If your property is heritage listed or sits within an HCA, we'll flag this during your Project Clarity Session and discuss what it means for your project. From there, we take care of it.
How do you keep me informed throughout the build?
Weekly progress updates: Every week you receive a clear update, what was completed, what's scheduled next, and any decisions that need your input. No surprises, no radio silence.
One person, one number: Dan is your single point of contact for the entire project. You're not being passed between a project manager, a site supervisor, and an office admin. One number, one person, one source of truth.
No hidden problems: If something comes up, good or bad, you hear about it from us first. We present the issue, explain the options, and let you decide. Nothing happens on your project without your knowledge and sign off.
What if I don’t have plans and I haven’t gotten any approvals yet?
That's completely fine and very common: Most of our clients come to us before they've engaged an architect or started any formal planning.
What happens next: After your Project Clarity Session, if we're the right fit, your project enters our Stage 1 Design & Approvals process. We develop everything needed to get you to a fixed-price construction proposal, architectural design, engineering, documentation, consultant reports, and council approvals. We manage the full process and coordinate every consultant on your behalf.
This is actually the best position to be in: The design is developed with your budget and buildability in mind from the start. No expensive disconnect between what the architect draws and what the builder prices.
Do you handle council approvals? DAs and CDCs?
Yes, and this is one of the most valuable parts of what we do: Managing approvals yourself, or relying on a builder without the experience, is one of the biggest risk points in any renovation. Wrong pathway, missing documentation, or poorly coordinated consultants can stall your project for months before a single thing is built.
We manage the full approvals process: Whether that's a Development Application (DA) through your local council or a Complying Development Certificate (CDC) through a private certifier, we handle it. We coordinate every consultant your project needs, town planners, structural engineers, surveyors, BASIX assessors, heritage consultants, whatever is required. You don't manage any of them.
We identify the right pathway early: During your Project Clarity Session, Dan will assess which approval pathway applies to your project. If a CDC is possible, we'll identify that early, it can cut months off your timeline compared to a DA, and that's time and money saved before construction even begins.
Are you licensed and insured?
Yes, fully licensed and insured: Shafbuild holds a full NSW Builders Licence issued by NSW Fair Trading, and carries comprehensive public liability, professional indemnity, and home building compensation insurance on every residential project. We're members of both the Housing Industry Association (HIA) and Master Builders Australia (MBA).
Dan is also a Registered Building Practitioner for Medium Rise Class 2 buildings: This is a registration most residential builders don't hold. It requires demonstrated experience across complex, multi-level projects and is regulated by the NSW Department of Customer Service. It means Shafbuild is qualified to take on projects many builders simply can't, apartment renovations, multi-storey residential work, and builds with higher regulatory requirements. It reflects the depth of experience Dan brings to every project, regardless of scale.
All licence numbers, registration details, and certificates of insurance are available on request.
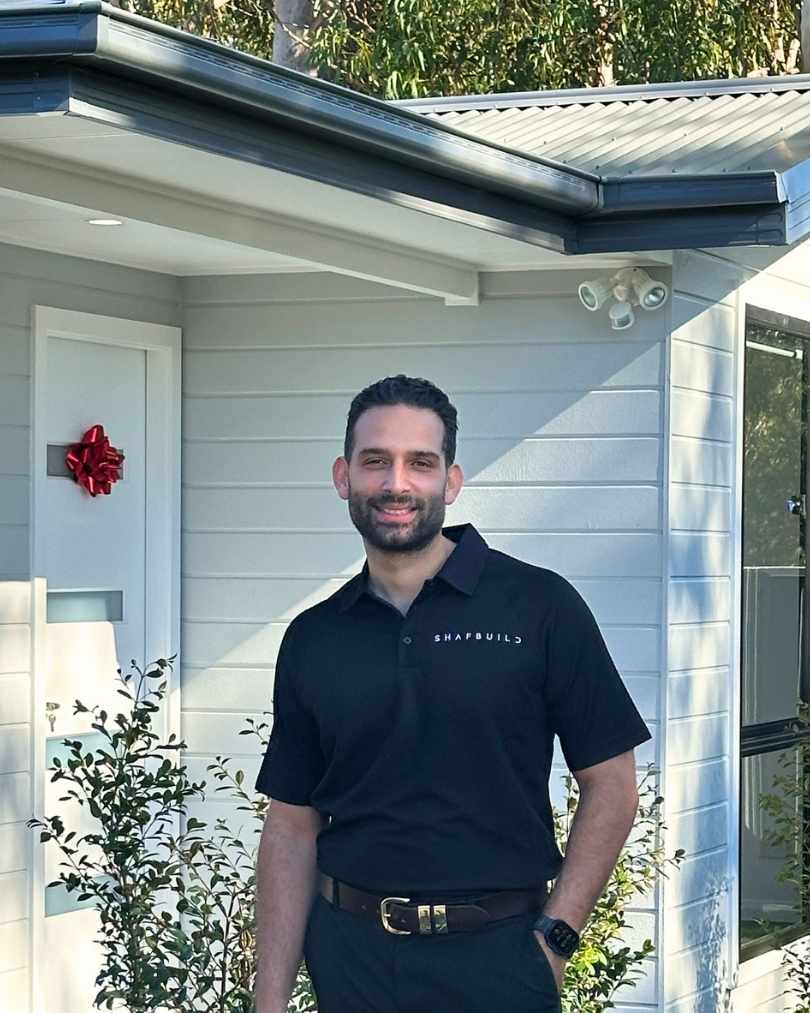
Founder & Director
Danial Shafei
I work with homeowners and investors across Sydney who want their renovation or build done properly, people who value quality, clear communication, and a result they're genuinely proud of. If that's what you're looking for, you're in the right place.
Licensed Builder · Class 2 Building Practitioner · HBCF Insured · HIA & MBA Member